excl VAT
Product code: MSH-NY-44108A
Available quantity 4-6 weeks
| Manufacturer: | INTARCON |
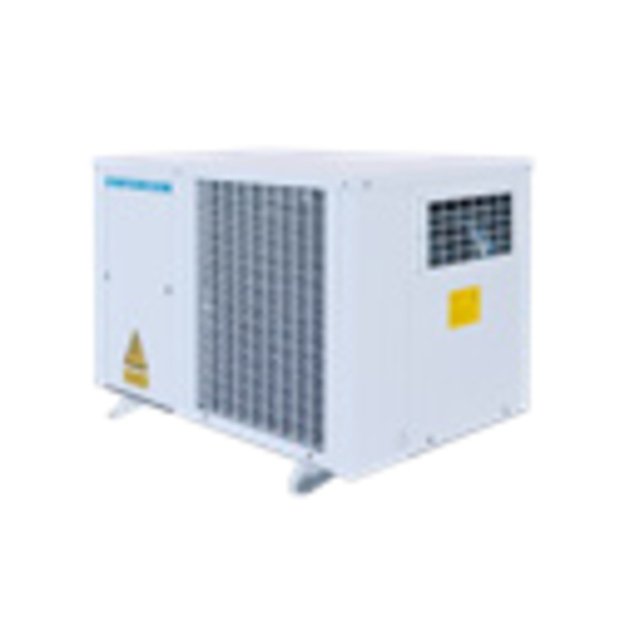
INTARCON MSH-NY-44108A is a split system for standard cold rooms. This system separates the indoor evaporator from the heat-rejecting condensing unit, allowing the cold-room layout and outdoor ventilation/service space to be planned independently. The factory-matched package helps coordinate the refrigeration equipment.
This model uses a low-profile (slim) evaporator. Use the temperature-specific ratings in the specification when sizing the room.
Select freezer equipment at the required negative-temperature point and positive-temperature equipment at its actual room setpoint. The catalogue volume is an initial selection estimate. Frequent door openings and warm incoming stock can require more capacity in a room of the same volume.
The remote XM670K controller has a clock for defrost scheduling and minimum/maximum temperature recording. The range supports synchronisation of up to 8 compatible units over a local network; site wiring and interconnections are planned separately.
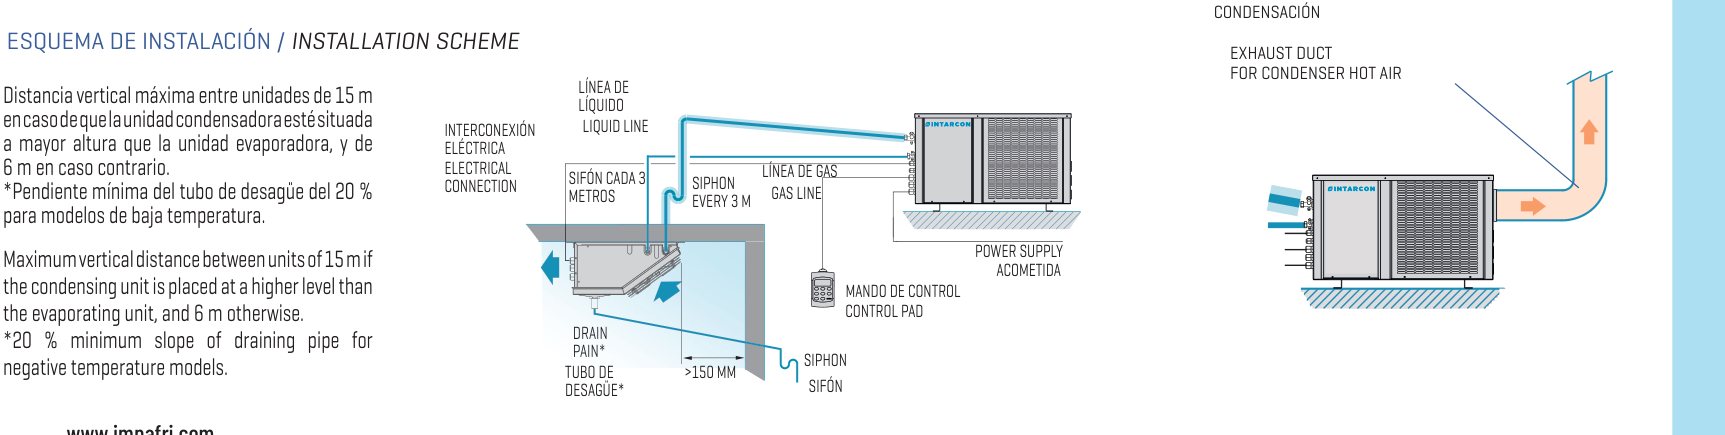
An axial-fan unit needs unobstructed air intake and discharge. Avoid an enclosed, unventilated recess. Where ducted heat rejection is necessary, select a suitable centrifugal configuration and check its own technical ratings.
The manufacturer specifies a maximum vertical separation of 15 m with the condensing unit above the evaporator, or 6 m with it below. These are elevation limits, not pre-charge pipe lengths. Provide a trapped, sloping condensate drain and follow the installation drawing for refrigerant piping and oil return.
Published capacity points for this factory model: 0, +5, +10 °C. In the specification, compare capacity and estimated room volume at the same room temperature. Cooling capacity is not electrical input. Provide internal room dimensions, insulation, ambient temperature, daily product load and incoming temperature, door-opening frequency and the proposed pipe route. An unpublished operating point must not be substituted by a rating at a different temperature.
Other factory configuration available in this card: MSH-CY-44108A. The selection changes the condensing-unit configuration; use the selected SKU data when comparing equipment.
Supply covers the factory condensing unit, evaporator and range-specific controls. The cold-room enclosure, site copper pipework and insulation, electrical installation and commissioning are planned separately. Pre-charge for 10 m does not itself mean that pipes or all interconnecting cables are supplied.
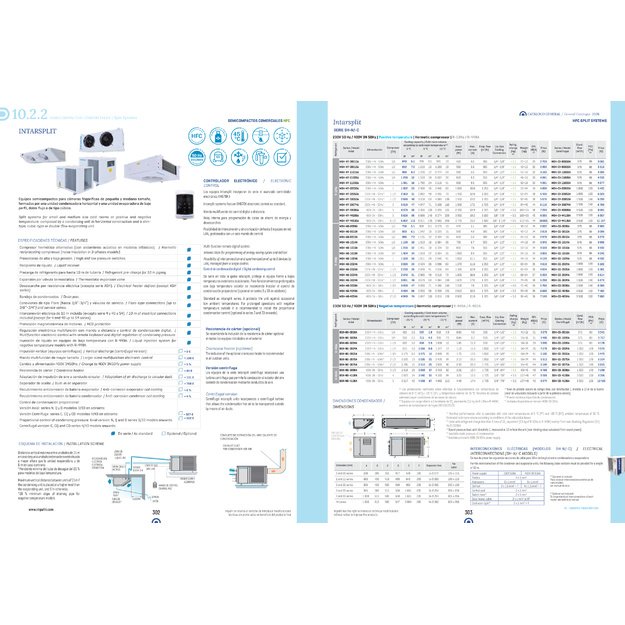
Manufacturer catalogue, printed p. 303. Range and filter selection guide.
| Capacity and internal fittings | |
|---|---|
| Recommended cold-room volume at +0 °C, m³ | 88 |
| Recommended cold-room volume at +10 °C, m³ | 220 |
| Recommended cold-room volume at +5 °C, m³ | 140 |
| Dimensions and weight | |
|---|---|
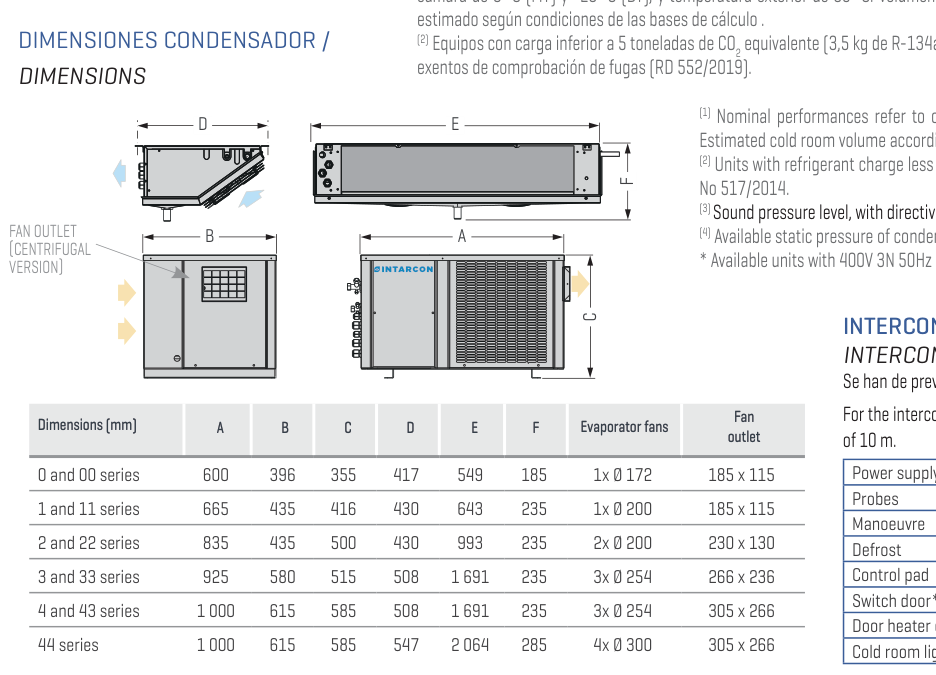
| Condensing unit depth, mm | 615 |
| Condensing unit dimensions (W×D×H), mm | 1000 × 615 × 585 |
| Condensing unit height, mm | 585 |
| Condensing unit width, mm | 1000 |
| Evaporator depth, mm | 547 |
| Evaporator dimensions (W×D×H), mm | 2064 × 547 × 285 |
| Evaporator height, mm | 285 |
| Evaporator width, mm | 2064 |
| Weight, kg | 164 |
| Energy and electrical data | |
|---|---|
| Voltage / Frequency, V/Hz | 400V 3N ~ 50Hz |
| General information | |
|---|---|
| Delivery method | Made to order; lead time on request |
| Equipment type | Refrigeration system |
| Purpose | Standard cold rooms |
| Series | MSH-NY |
| Refrigeration and ventilation system | |
|---|---|
| Complete split kit scope | Condensing unit + evaporator + series controls and refrigeration components |
| Condenser / evaporator elevation limits | 15 m with condenser above evaporator; 6 m with condenser below |
| Evaporator type | Low-profile (slim) |
| Factory refrigerant pre-charge pipe length, m | 10 |
| Noise Level, dB(A) | 45 (10 m) |
| Refrigerant | R134a |
| Refrigeration system type | Split system |
| Temperature and performance | |
|---|---|
| Cooling capacity at +0 °C, W | 5628 |
| Cooling capacity at +10 °C, W | 8274 |
| Cooling capacity at +5 °C, W | 6888 |
| Temperature group | Positive temperature |
There are no reviews for this product!