excl VAT

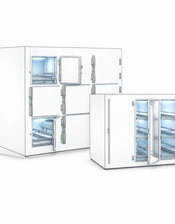
Mortuary cold chambers provide controlled-temperature storage for deceased persons. IMPAFRI offers CPAC chambers for bodies on removable trays and CPAF chambers for bodies in coffins. Select the construction for your working process, required capacity and available space.
CPAC body-tray chambers are positioned for clinics, hospitals and pathology departments. Each position has an individual small door, and the trays can be removed for cleaning. CPAF coffin chambers suit funeral service centres and funeral homes. Full-height doors and a stainless-steel roller structure assist coffin handling. Check actual external coffin dimensions before ordering.
A module is one vertical bay containing either 2 or 3 levels. Modules are placed side by side. Two modules with three levels provide six positions; three modules with two levels also provide six, with different width and height. CPAC uses 900 mm width modules, CPAF uses 1000 mm modules. Configurations have 1–5 modules.
The chamber price includes the enclosure, the internal support system for its full capacity, the selected refrigeration unit and delivery. The handling trolley is a separate product in Mortuary chamber accessories and in related products. Installation is excluded and quoted for the site.
LL has white pre-coated galvanised steel inside and outside. LI combines a white exterior with a stainless-steel interior. CPAC also offers II with stainless steel inside and outside. The tray or roller support structure is stainless steel even with an LL enclosure. Changing the finish does not change capacity or dimensions.
Allow for access routes, assembly space, the refrigeration unit and service clearances. Doors must open fully and there must be space to withdraw a tray or coffin. Match the trolley platform and lifting range to the actual loading level. CTE-15 and CTE-19 differ in lifting height.
Installation is not included; it is quoted according to the site. Factory-prepared enclosure panels can be assembled by the customer following the model-specific instructions. The Polar Max example demonstrates Clipart panel locks tightened with the supplied key, an 8 mm Allen key or a torque-controlled driver. Assemble the floor, wall and roof sections, adjust the doors and seal the joints without overtightening the locks.
Polar Max panel assembly manual (PDF) illustrates the panel connection principle. It does not replace the exact CPAC/CPAF or refrigeration-unit installation instructions. Informational video illustrating the cold-room panel assembly process: Watch how the cold-room structure is assembled.
The prepared CPAC and CPAF configurations use MCR medium-temperature monoblocks with a declared 0 to +2 °C range. M identifies medium-temperature units. B identifies low-temperature units, for which the declared range is −22 to −18 °C. A B unit is not included in these MCR configurations; a freezing version requires a separately matched complete system.
MCR-ND Intartop and MCR-NPD Intartop Pro units mount on the chamber roof. The enclosure height is not the total room clearance required for the unit and servicing.
Planning formula: room height ≥ enclosure height + monoblock height + 500 mm service space. The table uses the conservative total unit height C from the manufacturer drawing, which may include a part projecting into the chamber. Confirm the actual projection above the roof using the exact installation drawing.
| Unit | Total drawing height C, mm | Planning allowance above enclosure height, mm |
|---|---|---|
| MCR-ND-0009A | 480 | 980 |
| MCR-ND-1012A / 1017A | 574 | 1074 |
| MCR-ND-2026A / 2034A | 677 | 1177 |
| MCR-NPD-2035A / 3052A | 687 | 1187 |
For example, an 1800 mm enclosure with an MCR-ND-0009A gives a planning height of 2780 mm: 1800 + 480 + 500. The 500 mm allowance is our service-space planning recommendation, not a universal manufacturer clearance for every installation. Airflow and connections must suit the actual site.
Plan the wall-mounted unit on the chamber side opposite the doors. Required room length ≥ enclosure length + outward-projecting unit depth + 600 mm service space. Use the external unit projection and exact installation drawing. The standard MCR unit is roof-mounted; a matched MCV-NPD wall unit can be selected at no surcharge on each chamber.
Leave at least 2500 mm clear depth in front of the chamber doors for trolley access, manoeuvring and full tray or coffin withdrawal. This applies to both roof- and wall-mounted units. Also check passage width against door swing, trolley dimensions and the load. This manoeuvring zone is separate from the unit servicing clearance; both must be allowed for.
No. Our standard mortuary cold chambers maintain a temperature of 0 to +2 °C and do not freeze the remains. If you need a freezing configuration (below-zero temperatures), please contact us directly – we will help you select the appropriate system for your needs.
A module is a vertical bay with two or three levels. Total capacity is the number of modules multiplied by levels per module.
Yes, together with the enclosure and delivery. A trolley and installation are separate.
The panels are factory-prepared for lock assembly with the supplied key and ordinary tools. Follow the actual model instructions; unit installation and commissioning have separate requirements.
No. A site-specific installation quote is provided separately.
CPAC tray storage is positioned for hospitals and clinics; CPAF coffin storage for funeral homes and funeral service centres.
Two-year warranty and a made-to-order lead time of 4–6 weeks.
For a roof unit, add unit height and 500 mm service space to enclosure height. For a wall unit, add its external projection and 600 mm service space to enclosure length. In both cases, allow at least 2500 mm trolley manoeuvring depth in front of the doors. Confirm the exact installation drawing before ordering.
Yes. The roof-mounted MCR remains standard and the matched MCV-NPD wall unit is available at no surcharge. Each product lists exact unit codes, cooling capacity, nominal electrical input and percentage differences. Across the selected pairs, cooling-capacity differences at 0 °C are up to 11%, nominal input-power differences up to 20%. Dimensions and airflow may differ by other amounts. Allow the wall unit its required space. Estimated volume checks do not replace a site- and load-specific assessment.